<-- style PDP --> 31 Meander Close, Hamilton - Detached for sale for $1,900,000
  • new
  • for sale
  • leased

31 Meander Close

Hamilton, Ontario, L0R 1H1 - Carlisle

$1,900,000

  • Neighbourhood

    Carlisle

  • Major Intersection

    Centre Rd & Carlisle Rd

  • Listed Since: 11 day(s)

  • Last update: today

Overview

  • Property Type

    Detached, 2-Storey

  • Bedrooms

    4

  • Bathrooms

    3

  • Basement

    Unfinished

  • Kitchen

    1

  • Total Parking

    8 (2 Attached Garage)

  • Lot Size

    105.17x284.98 (Feet)

  • Taxes

    $9,166.62 (2026)

  • Type

    Freehold

Property Description

Property description for 31 Meander Close, Hamilton

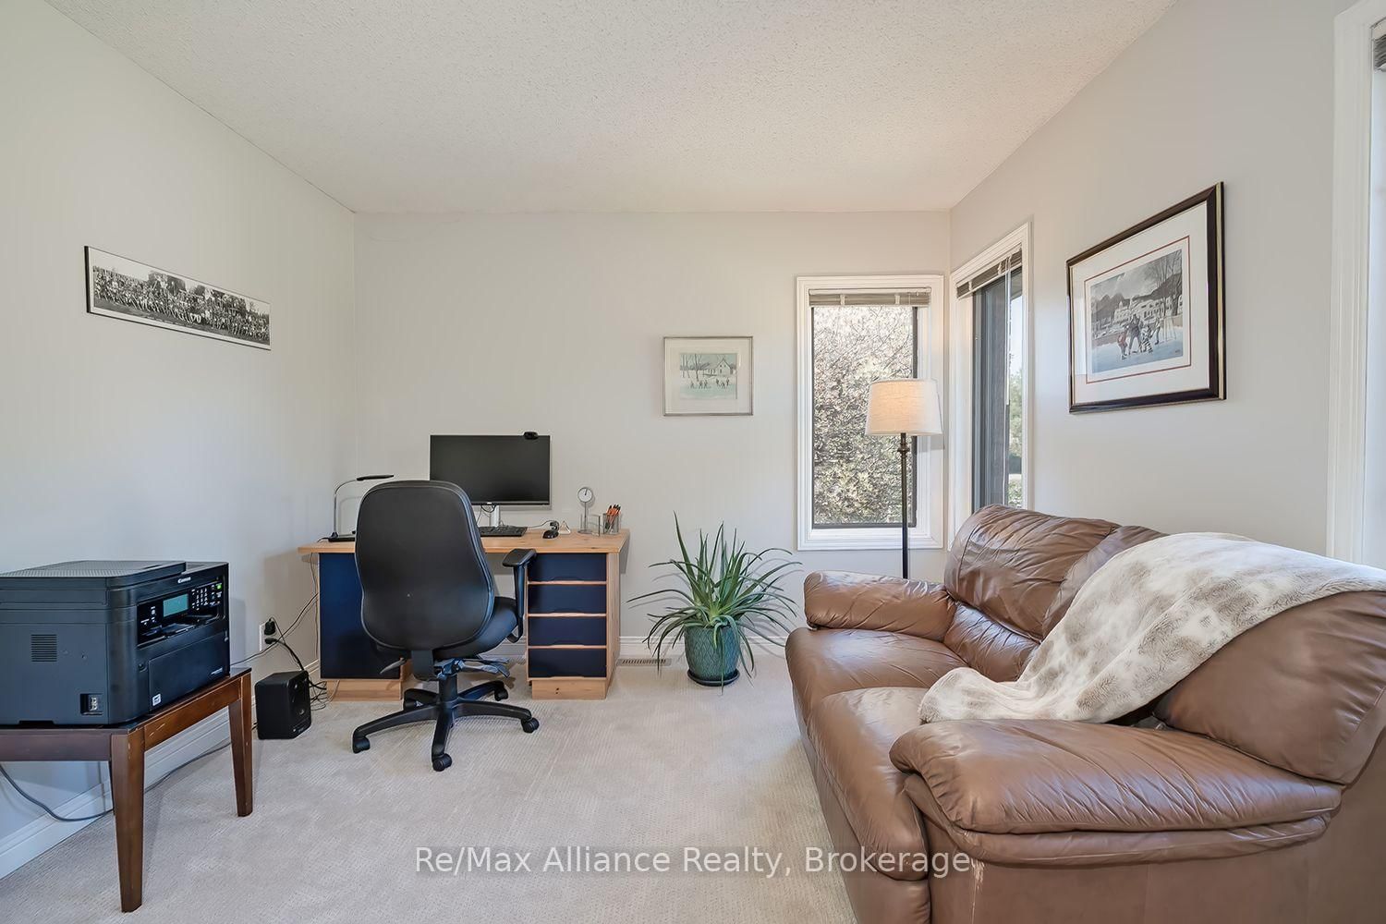
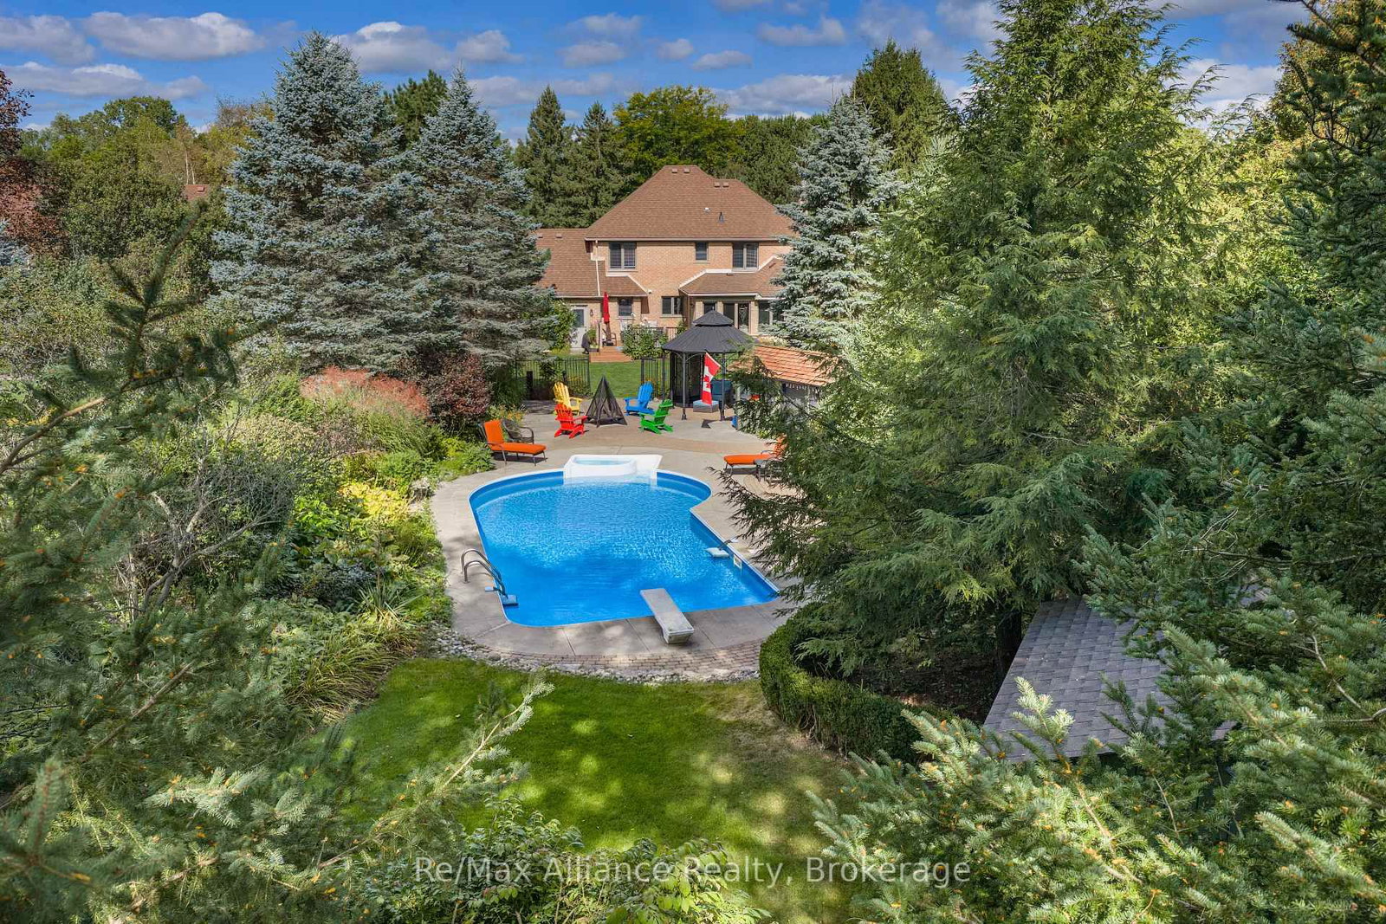
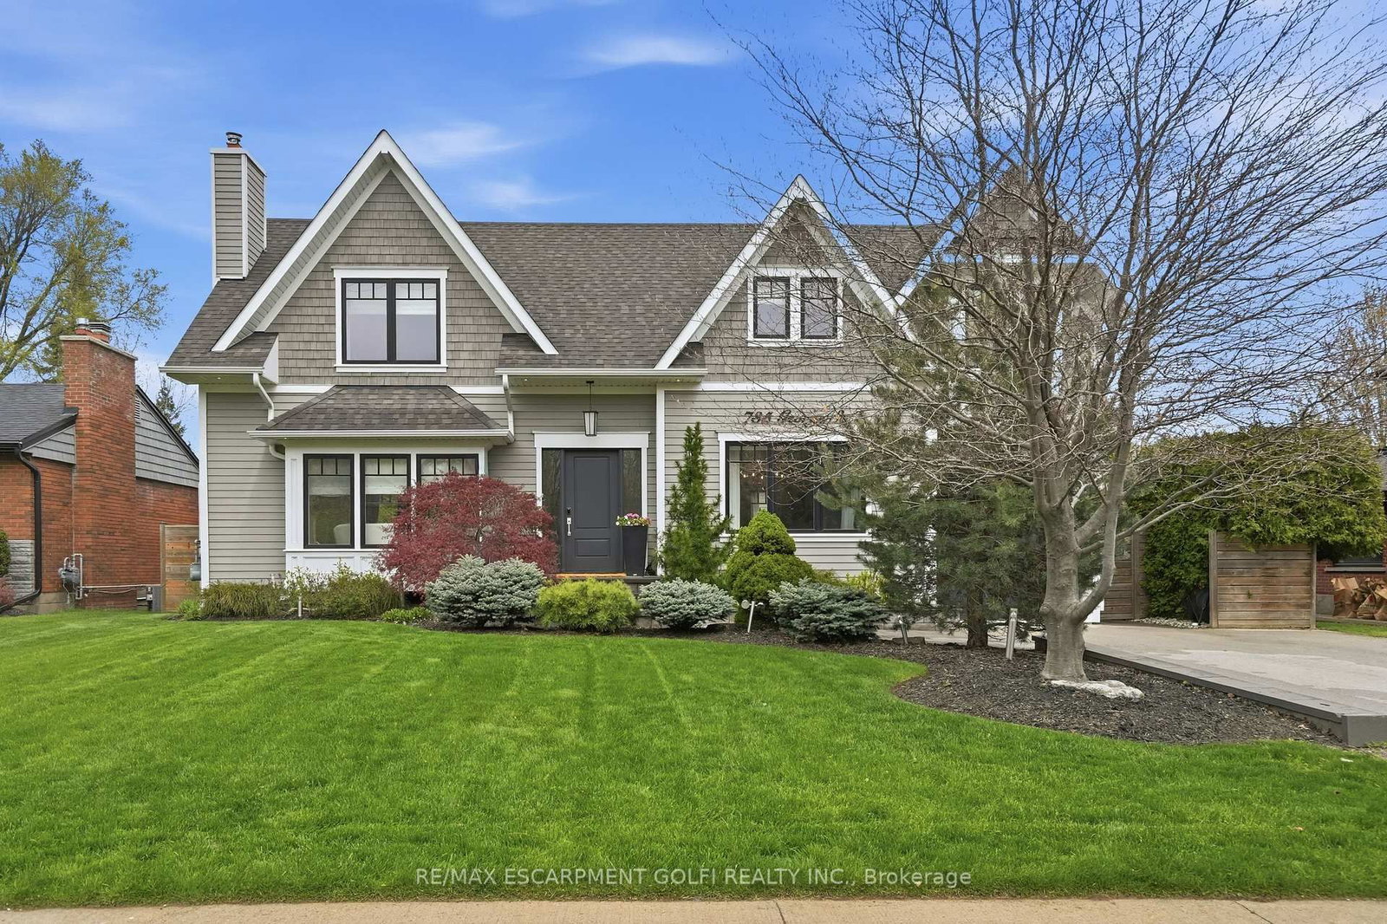
Welcome to 31 Meander Close, a beautifully maintained traditional 4-bedroom, 2.5-bath family home set on an impressive .67-acre lot on a quiet crescent in sought-after Carlisle. Offering the tranquility of country living while remaining close to downtown Waterdown, this special property is surrounded by conservation areas, golf courses, farms, hiking trails & the natural beauty the area is known for. Designed for comfortable family living & entertaining, the home is filled with natural light thanks to its desirable south-facing backyard & large windows overlooking the property. Hardwood flooring on the main level, with tile entry and kitchen floor, complemented by a gas fireplace & fresh neutral décor. Both the primary ensuite & main bathroom were beautifully renovated with designer-grade finishes in 2022.Step outside & discover what truly sets this property apart. The private backyard is surrounded by mature trees & professionally placed landscaping, with perennial gardens providing changing colour from spring through fall & even a row of raspberries. Enjoy morning coffee on the Trex deck while listening to the birds, spend summer days around the separately iron-fenced in Oversized pool and attached Hot Tub, gather with family & friends, or enjoy evenings by the fire under the stars. Thoughtful updates include Trex decking (2017), hardwood flooring (2017), gas fireplace (2021), new garage doors & openers (2021), dishwasher (2022), professionally trimmed trees (2024), repaved driveway & smart-controlled irrigation, garden & exterior lighting. The basement was pre-finished in 2024 with new floor-to-ceiling insulation, studs & electrical outlets, ready for drywall & your finishing touches. A wonderful combination of space, privacy & community, offering a peaceful retreat without sacrificing everyday convenience. A home designed to be enjoyed inside & out, in every season.

Listed by Re/Max Alliance Realty

  • MLS #

    X13828364

  • Sq. Ft

    2000-2500

  • Sq. Ft. Source

    MLS

  • Lot Irregularities

    n/a

  • Year Built

    31-50

  • Pool

    Inground, Salt

  • Drive

    Pvt Double

  • Garage

    Attached, 2 spaces

  • Total Parking

    8

  • Family Room

    Y

  • Den

    Y

  • Exterior

    Brick

  • Fireplace

    Y

  • Roof

    Asphalt Shingle

  • Foundation

    Concrete

  • Elevator

    N

  • Water View

    n/a

  • Laundry Level

    Main

  • Heat

    Forced Air

  • A/C

    Central Air

  • Water

    Municipal

  • Water Supply

    n/a

  • Sewers

    Septic

  • Central Vac

    N

  • Dining

    4.6 x 3.41 ft Main level

    hardwood floor, Separate Rm, Large Window

  • Living

    4.57 x 3.48 ft Main level

    Separate Rm, hardwood floor, Bay Window

  • Great Rm

    7.35 x 5.52 ft Main level

    hardwood floor, Ceiling Fan, Open Concept

  • Kitchen

    4.85 x 2.87 ft Main level

    Tile Floor, Eat-In Kitchen, W/O To Yard

  • Laundry

    2.47 x 1.77 ft Main level

    Tile Floor, Window

  • Primary

    5.09 x 3.41 ft 2nd level

    hardwood floor, 4 Pc Ensuite, California Shutters

  • 2nd Br

    3.48 x 3.08 ft 2nd level

    Broadloom, Double Closet, Large Window

  • 3rd Br

    3.48 x 3.08 ft 2nd level

    Broadloom, Window, Closet

  • 4th Br

    3.99 x 2.96 ft 2nd level

    Broadloom, Closet

  • Utility

    7.93 x 3.38 ft Bsmt level

  • Other

    3.72 x 2.87 ft Bsmt level

    Unfinished

  • Other

    5.7 x 5.24 ft Bsmt level

    Unfinished

  • Other

    4.6 x 3.08 ft Bsmt level

    Unfinished

  • Cold/Cant

    1.92 x 1.01 ft Bsmt level

  • MLS #

    X13828364

  • Sq. Ft

    2000-2500

  • Sq. Ft. Source

    MLS

  • Lot Irregularities

    n/a

  • Year Built

    31-50

  • Pool

    Inground, Salt

  • Drive

    Pvt Double

  • Garage

    Attached, 2 spaces

  • Total Parking

    8

  • Family Room

    Y

  • Den

    Y

  • Exterior

    Brick

  • Fireplace

    Y

  • Roof

    Asphalt Shingle

  • Foundation

    Concrete

  • Elevator

    N

  • Water View

    n/a

  • Laundry Level

    Main

  • Heat

    Forced Air

  • A/C

    Central Air

  • Water

    Municipal

  • Water Supply

    n/a

  • Sewers

    Septic

  • Central Vac

    N

  • Dining

    4.6 x 3.41 ft Main level

    hardwood floor, Separate Rm, Large Window

  • Living

    4.57 x 3.48 ft Main level

    Separate Rm, hardwood floor, Bay Window

  • Great Rm

    7.35 x 5.52 ft Main level

    hardwood floor, Ceiling Fan, Open Concept

  • Kitchen

    4.85 x 2.87 ft Main level

    Tile Floor, Eat-In Kitchen, W/O To Yard

  • Laundry

    2.47 x 1.77 ft Main level

    Tile Floor, Window

  • Primary

    5.09 x 3.41 ft 2nd level

    hardwood floor, 4 Pc Ensuite, California Shutters

  • 2nd Br

    3.48 x 3.08 ft 2nd level

    Broadloom, Double Closet, Large Window

  • 3rd Br

    3.48 x 3.08 ft 2nd level

    Broadloom, Window, Closet

  • 4th Br

    3.99 x 2.96 ft 2nd level

    Broadloom, Closet

  • Utility

    7.93 x 3.38 ft Bsmt level

  • Other

    3.72 x 2.87 ft Bsmt level

    Unfinished

  • Other

    5.7 x 5.24 ft Bsmt level

    Unfinished

  • Other

    4.6 x 3.08 ft Bsmt level

    Unfinished

  • Cold/Cant

    1.92 x 1.01 ft Bsmt level

Thinking of Selling?

Find Out Your Home’s Value in Today’s Market!

No Email or Signup is required to view your home estimate.

estimate your home value

Contact Manoj Kukreja

Sales Representative,
Century 21 People’s Choice Realty Inc.,
Brokerage
(647) 576 - 2100

Manoj profile avatar

Mortgage Calculator

This data is for informational purposes only.

Mortgage Payment per month

Principal Amount

Interest

Total Payable

Amortization

Amortization

Closing Cost Calculator

This data is for informational purposes only.

Closing Cost Total for this property

Total Cash flow for purchasing this property

Down Payment(%)*
Additional information

Provincial Land Transfer Tax

Ontario Land Transfer Tax Rebate

Toronto Land Transfer Tax

Toronto Land Transfer Tax Rebate

PST on CMHC Insurance Premium

Lawyer Fees

$2,825

Government Registration Fee's

$164

Title Insurance

Closing Cost Total

Total Cash flow for purchasing this property

Provincial Land Transfer Tax

Ontario Land Transfer Tax Rebate

Toronto Land Transfer Tax

Toronto Land Transfer Tax Rebate

PST on CMHC Insurance Premium

Lawyer Fees

$2,825

Government Registarion Fee's

$164

Title Insurance

Down Payment(%)*

* A down payment of less than 20% is permitted only for first-time home buyers purchasing their principal residence. The minimum down payment required is 5% for the portion of the purchase price up to $500,000, and 10% for the portion between $500,000 and $1,500,000. For properties priced over $1,500,000, a minimum down payment of 20% is required.

Thinking of Selling?

Find Out Your Home’s Value in Today’s Market!

No Email or Signup is required to view your home estimate.

estimate your home value

Contact Manoj Kukreja

Sales Representative, Century 21 People’s Choice Realty Inc., Brokerage
(647) 576 - 2100

Manoj profile avatar

Recent Sold Listings in Carlisle, Hamilton

Popular Cities